Aureluxe Design & Build — Toronto & GTA
Built forserenity.
Design-led renovation and build, guided from first sketch to final walkthrough.
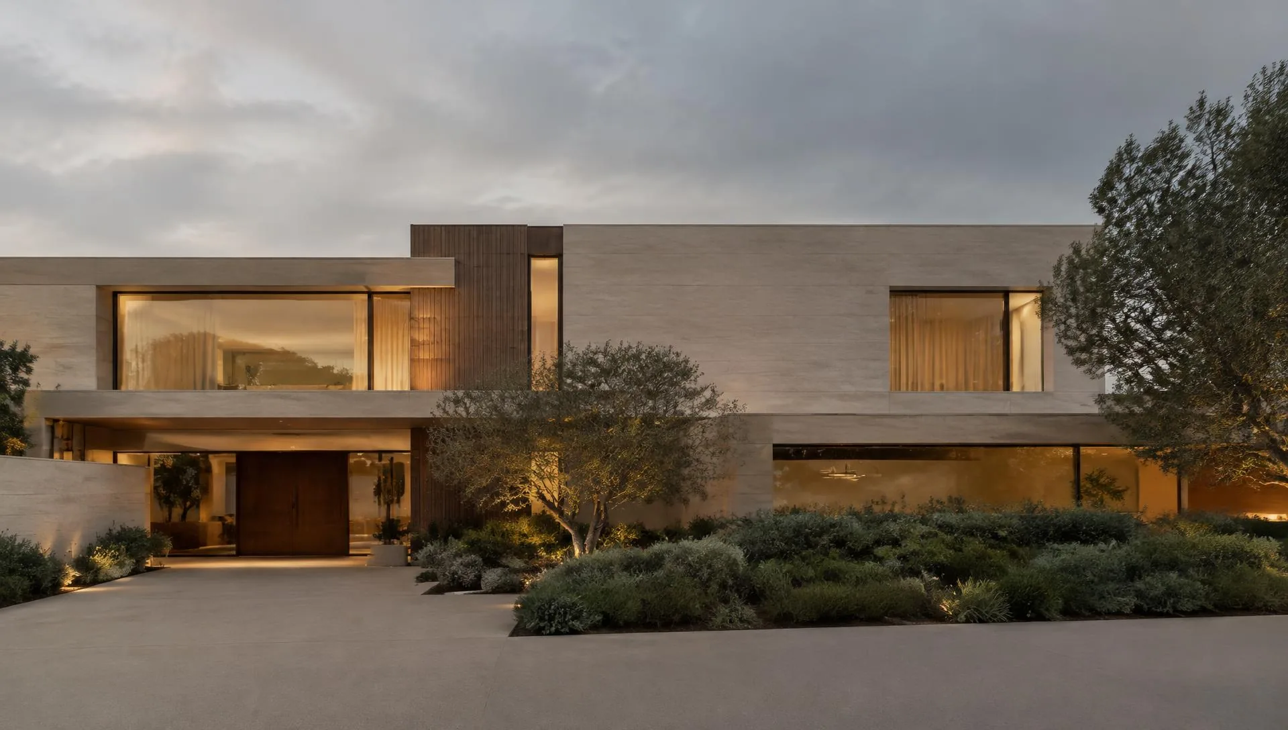
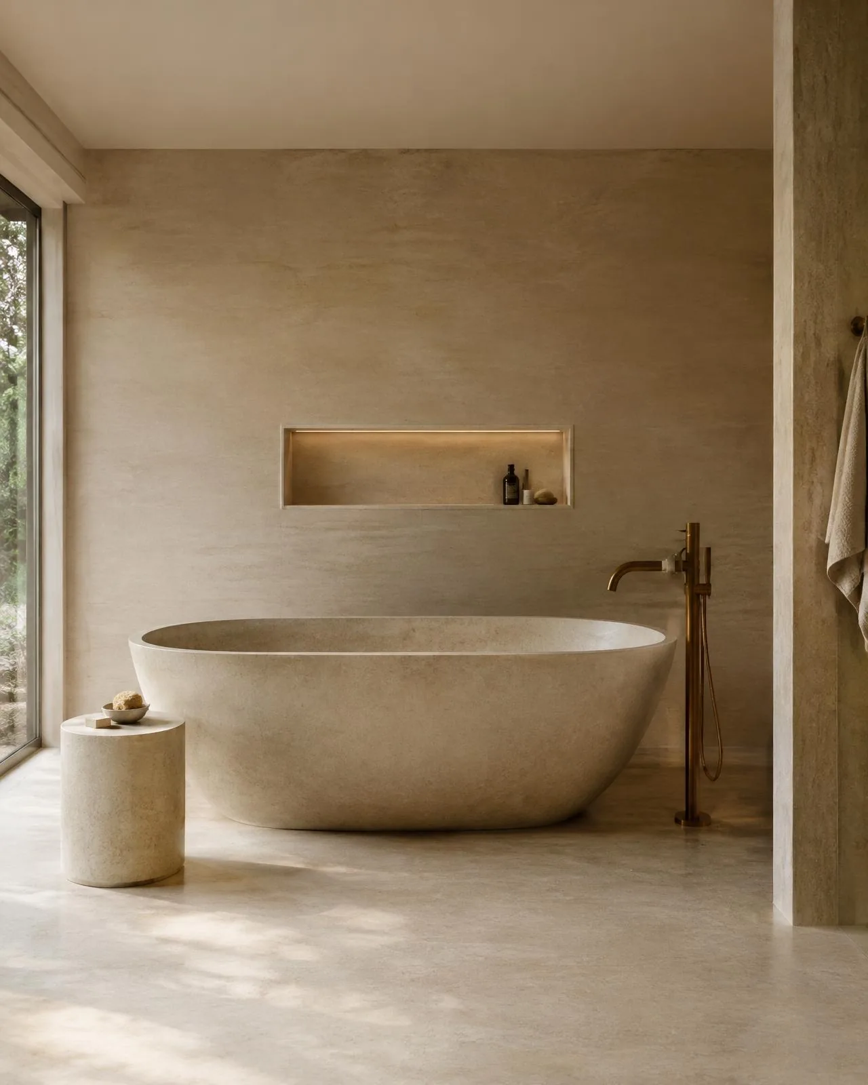
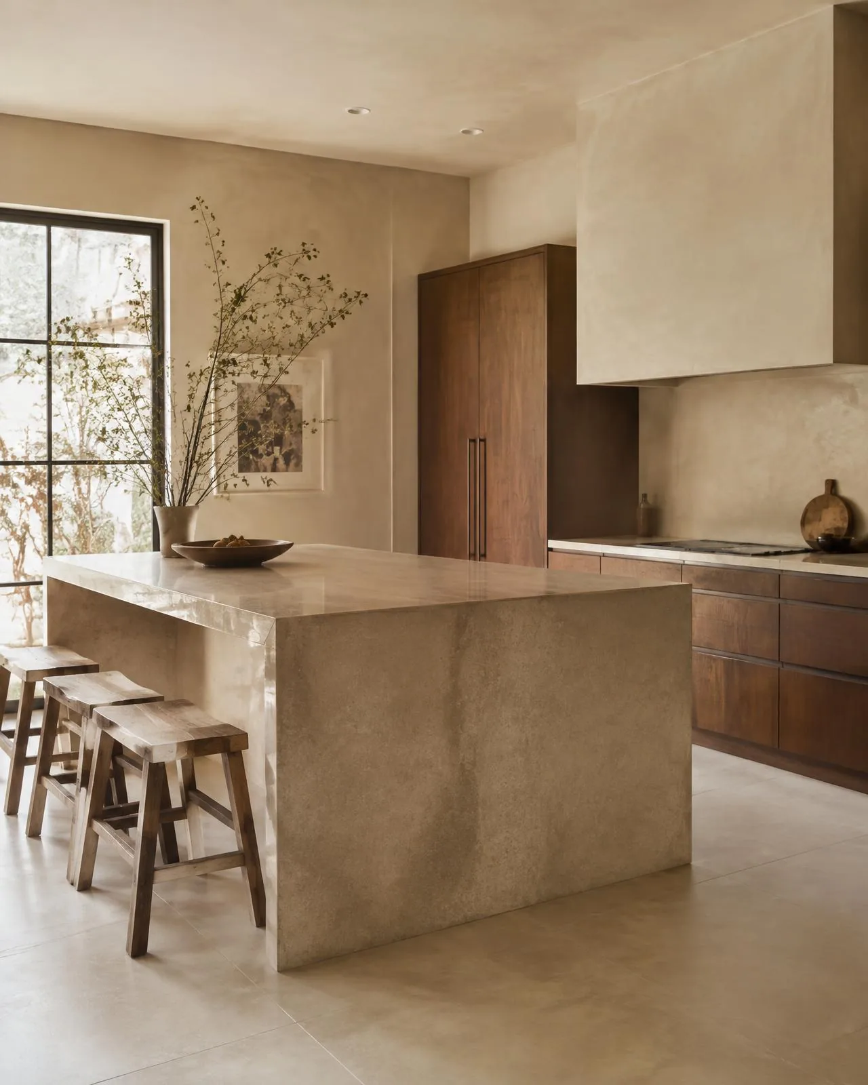
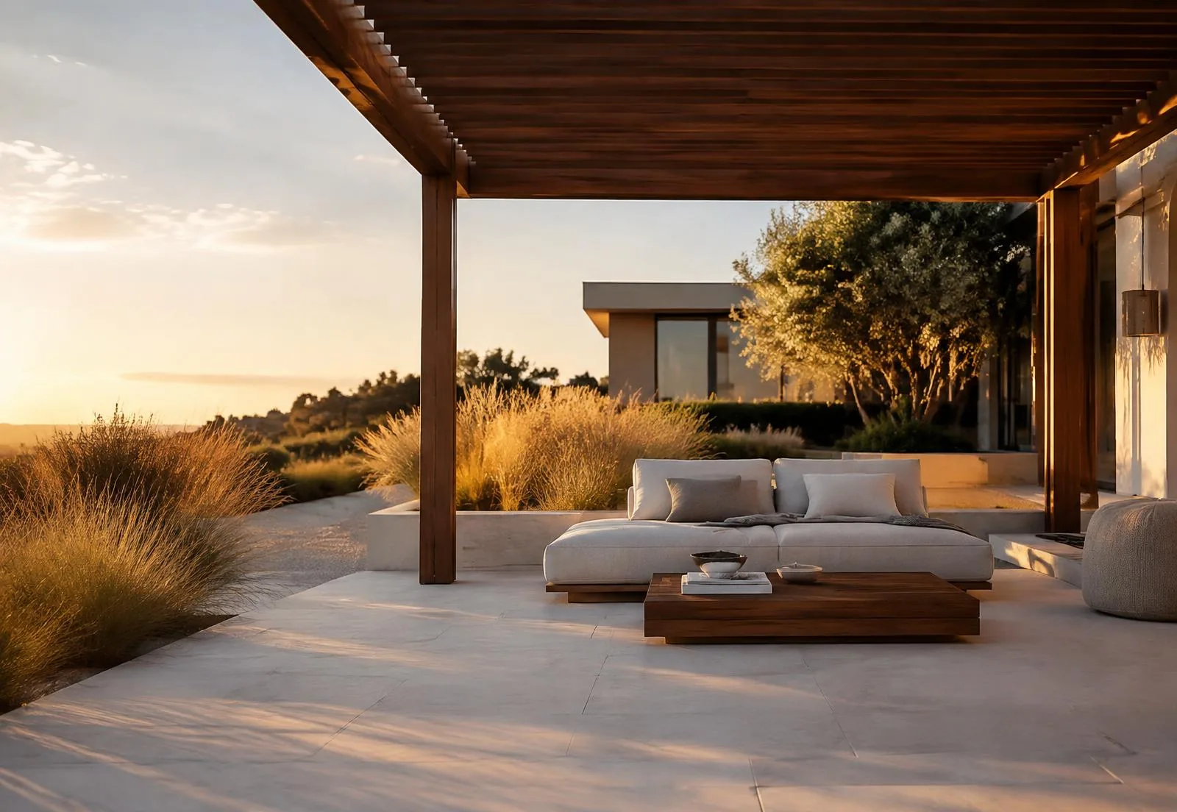
Representative inspiration imagery
Intent
We design and build spaces for meaningful living — rooms that feel calm, work well, and age with grace.
One continuous thread
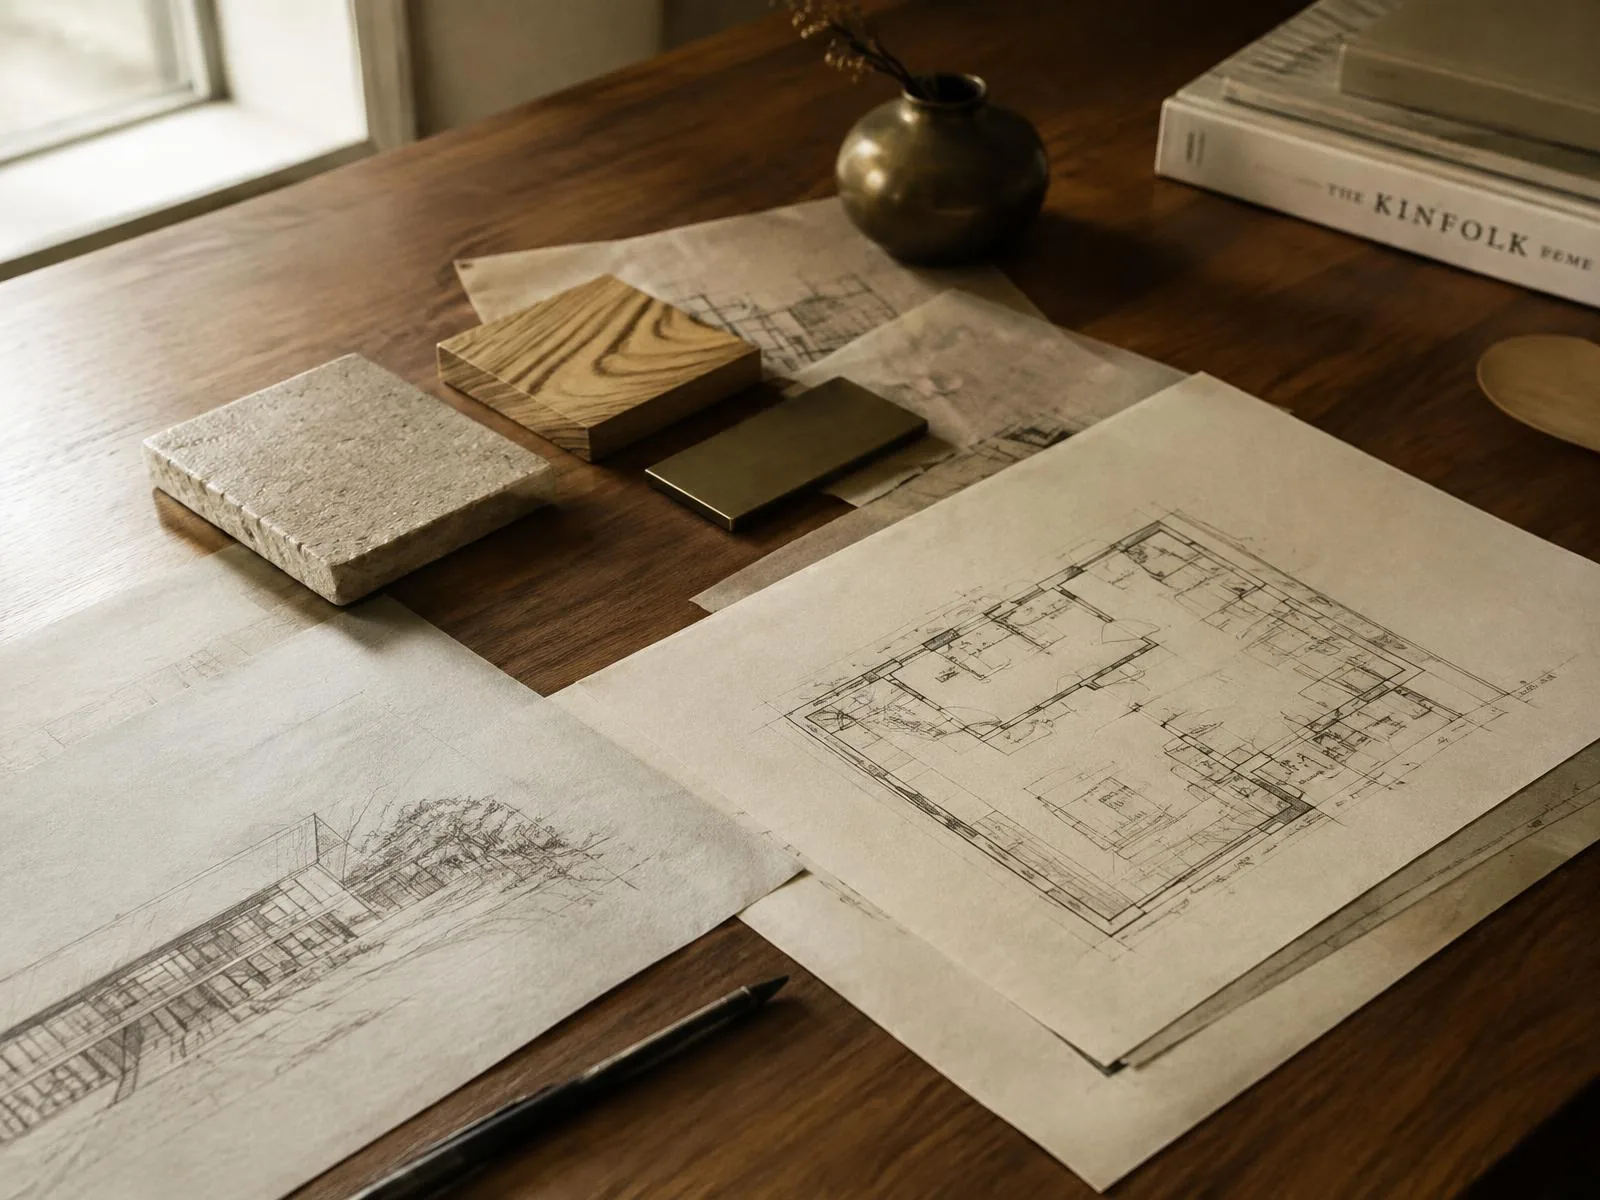
Design and construction, held together.
Planning and building are treated as one conversation. Layouts, materials, drawings and site work are coordinated under one roof — with design and permit drawing coordination in collaboration with qualified professionals where required.
Services
Considered rooms, carefully made.
Process
Four quiet movements.
01
Discover
A conversation about how you live, what the home needs, and the practical realities of budget, timing and site.
02
Design
Layouts, materials and drawings developed with care, coordinated with qualified professionals where required.
03
Build
A managed build with clear scheduling, trusted trades and steady communication from first day to last.
04
Deliver
A considered handover, walkthrough and close-out, so the finished space feels settled from the first evening.
Visual Inspiration
A mood, not a portfolio.
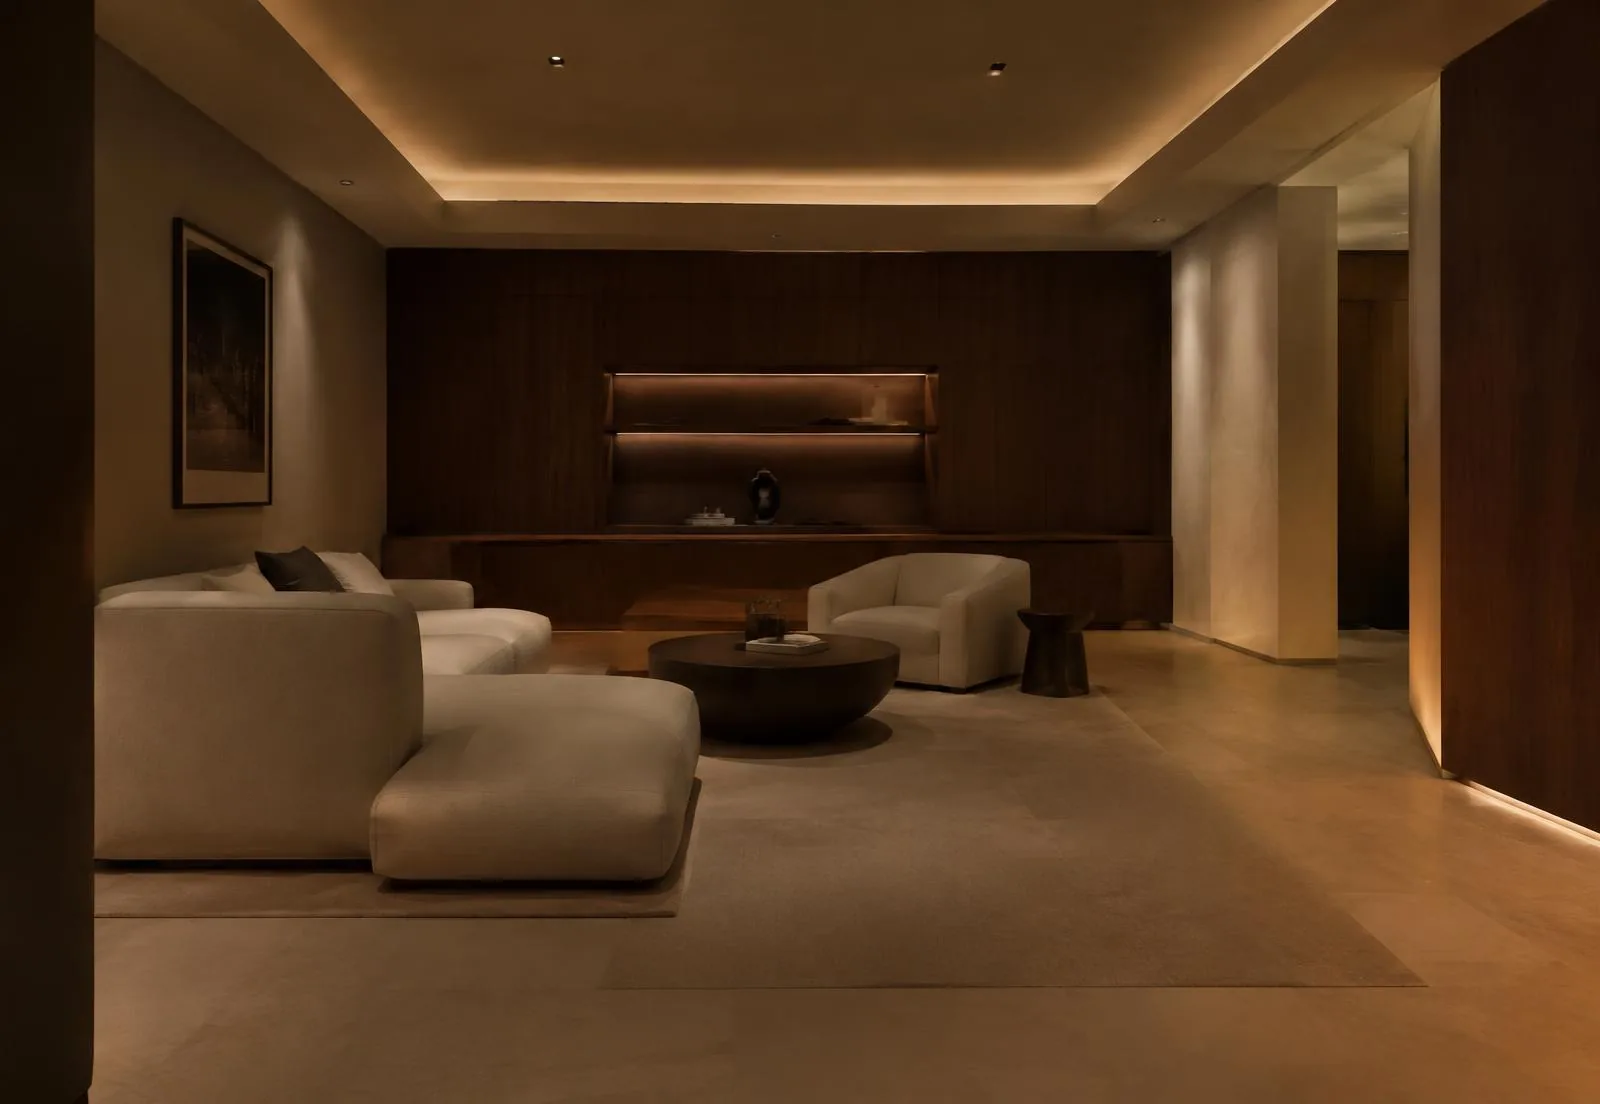
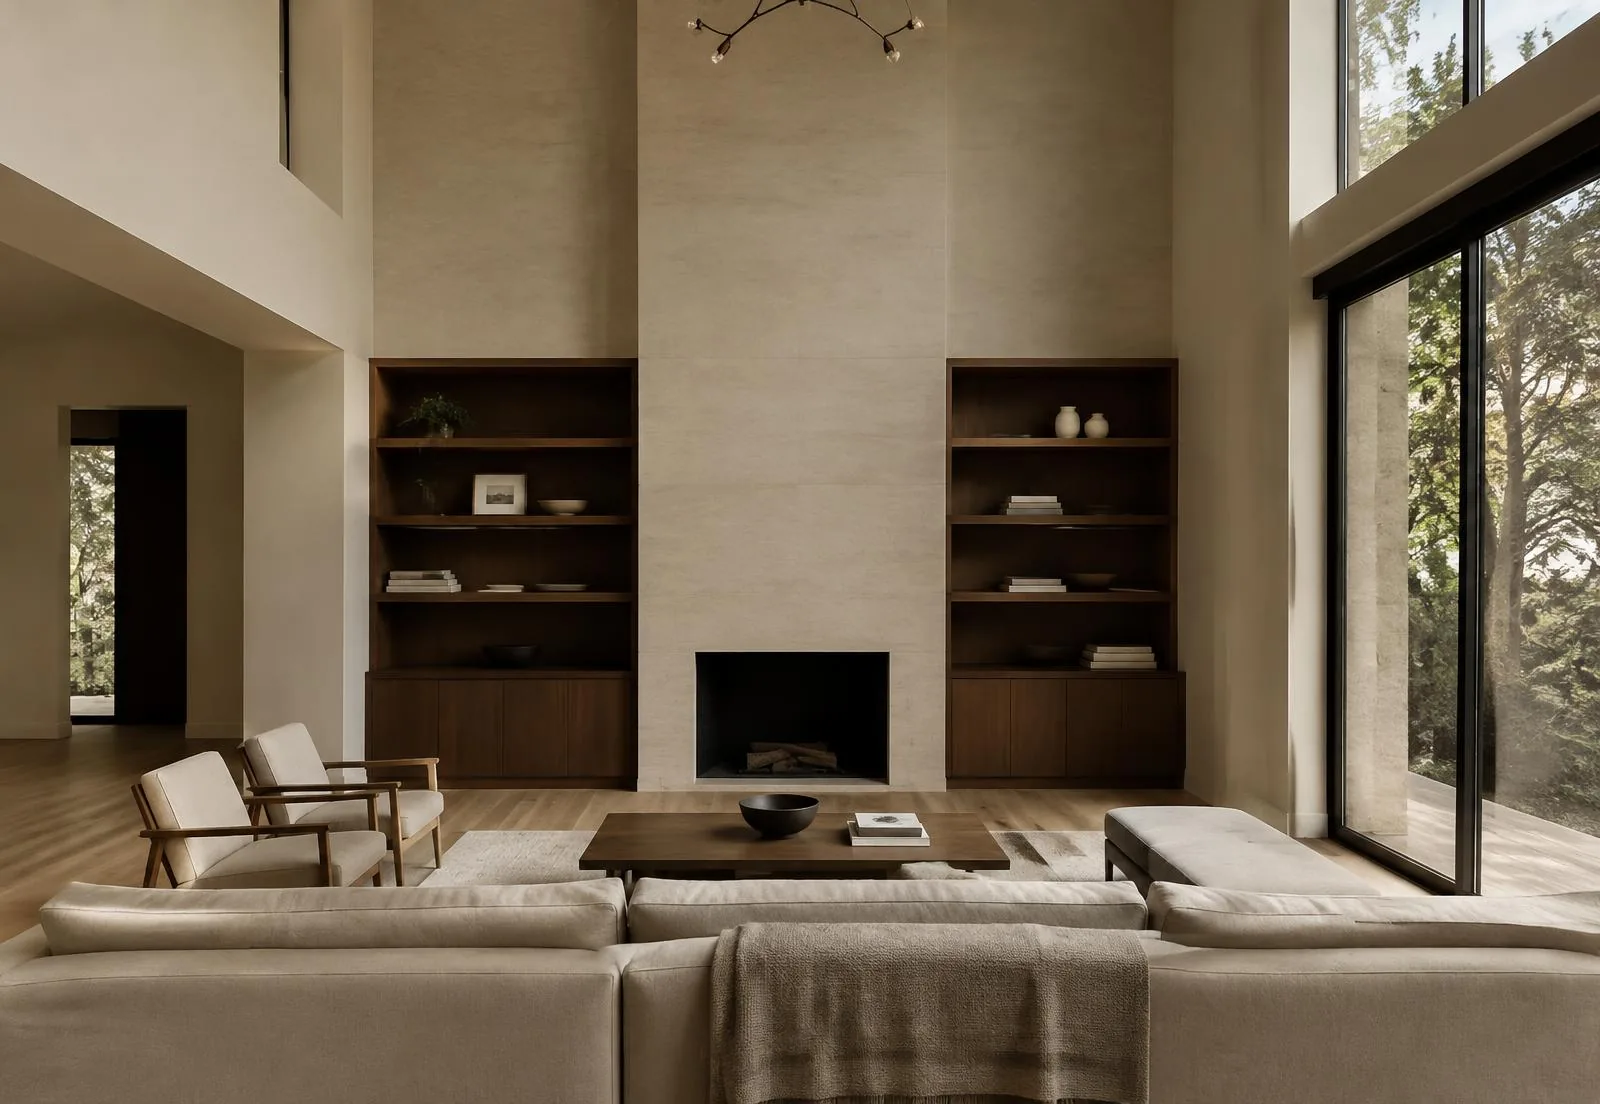
Representative imagery that reflects the atmosphere we aim for. Completed Aureluxe work will appear here as projects are photographed.
Where we work
Toronto and the Greater Toronto Area.
From city semis and laneway-facing additions to suburban family homes across Peel, York, Durham and Halton, we bring the same calm, organised approach to every address.
Consultation
A quiet first conversation.
Tell us about your home and what you hope it can become. We work across Toronto and the Greater Toronto Area.